System
Online floor‑plan modeler linked to your system hardware
Quickly draw walls, doors, windows, and roofs
Custom HVAC and lighting zones
Link equipment to physical hardware
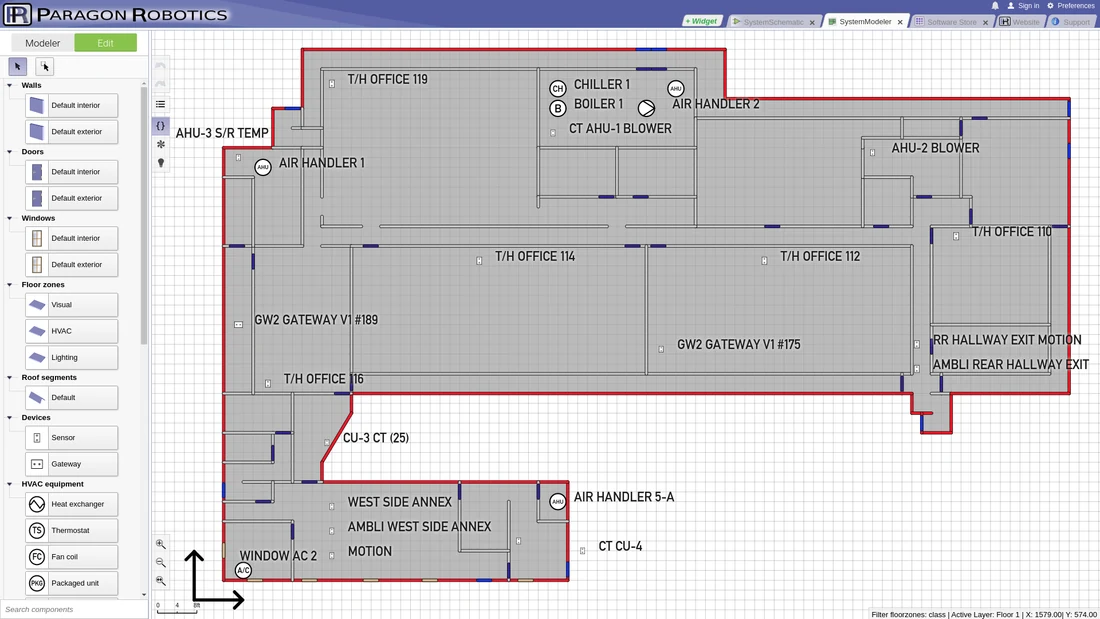

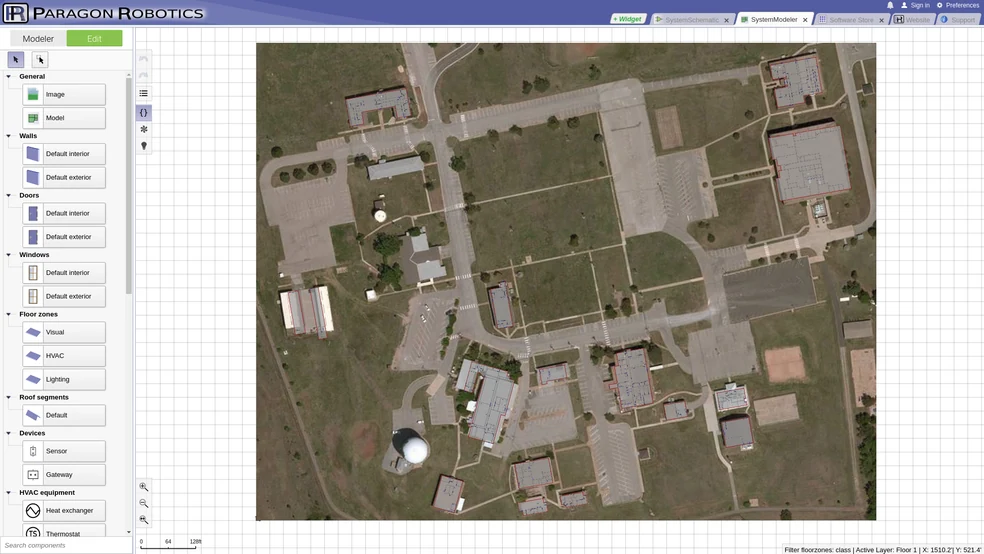
Building layout modeler
Geospatial design tools with advanced floor‑zone and canvas rendering options:
- Building modeler and floor‑visualization tools.
- Quickly draw walls, doors, windows, roofs, and more.
- Custom drawing features for HVAC and lighting zones.
- Includes symbols to visualize devices and equipment for sensors, gateways, HVAC, and plumbing.
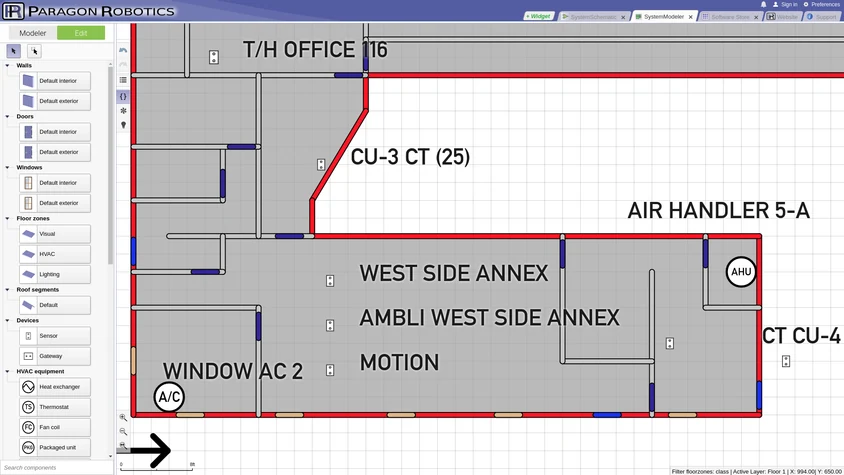
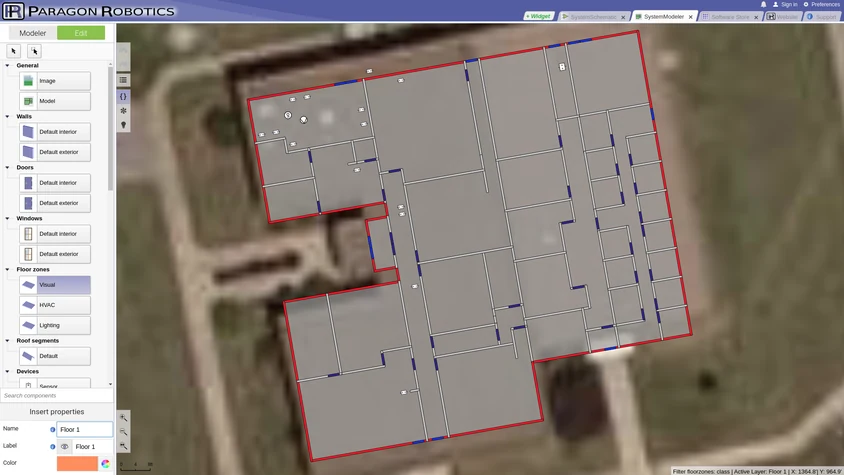
Advanced modeling features
Online floor‑plan modeler with advanced linking to electrical connections in schematics:
- Create and edit directly in your desktop browser.
- Link equipment to physical hardware.
- Configure canvas to desired scale.
- Custom labels, visibility, scaling, and other layout options.
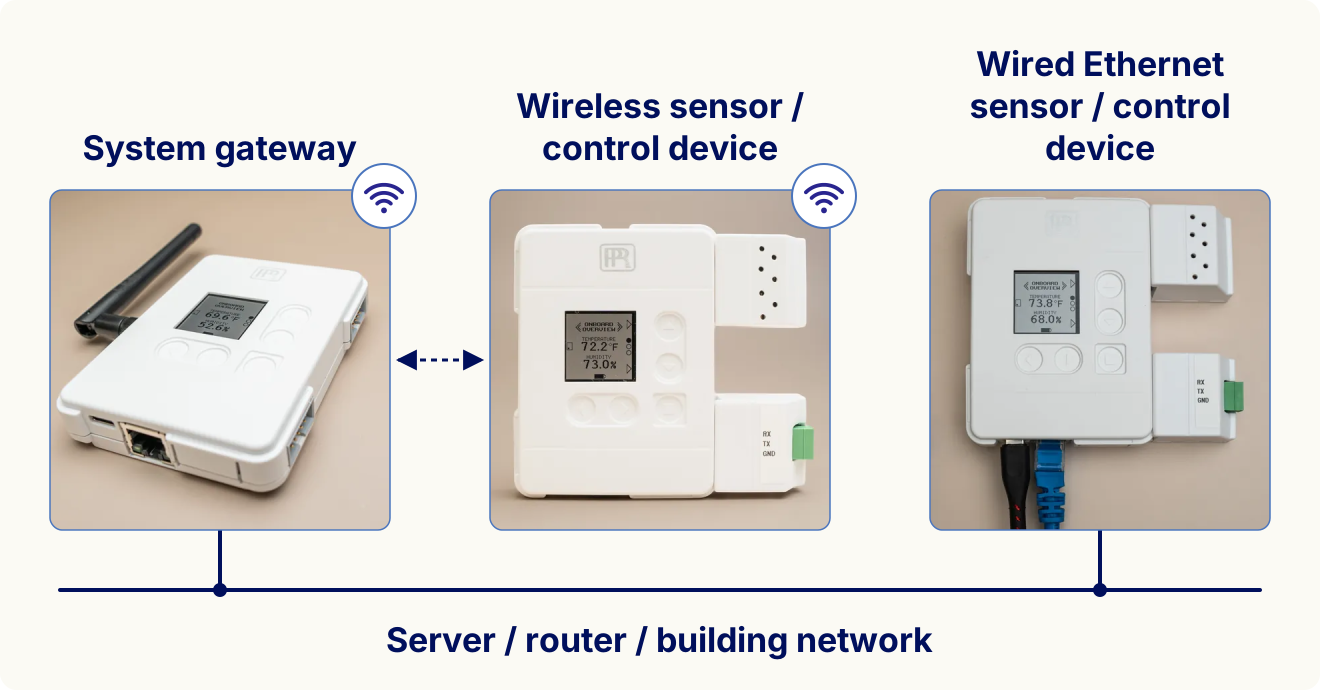
Compatible hardware and devices
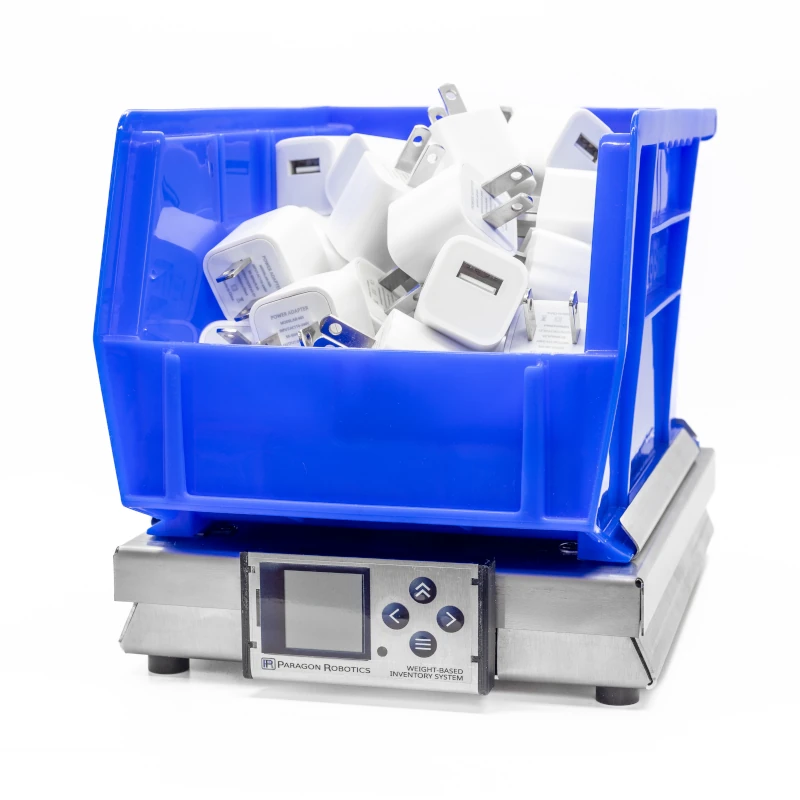
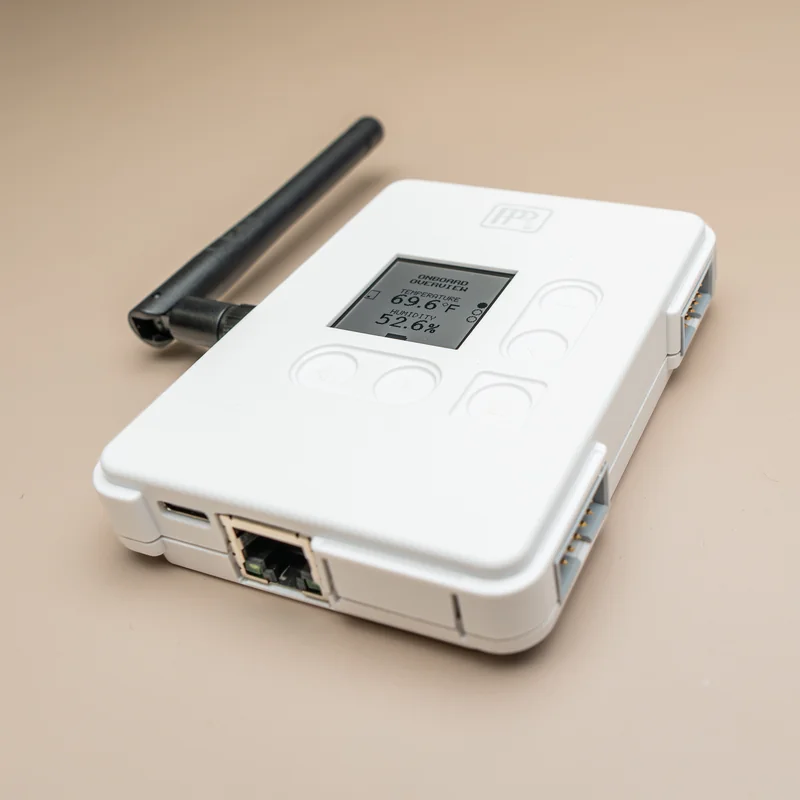
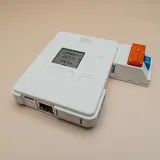
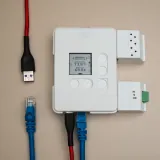
SystemModeler works with your Paragon Robotics sensors and controls and runs on any browser‑enabled device.
Additional sensors and controls can be added to your system. Choose from a broad range of measurements, including temperature, humidity, power, light, occupancy, moisture, pressure, CO₂, flow, and compatibility with any instrumentation or sensor output.
Additional sensors and controls can be added to your system. Choose from a broad range of measurements, including temperature, humidity, power, light, occupancy, moisture, pressure, CO₂, flow, and compatibility with any instrumentation or sensor output.